Flexible Payment Plan
About This Property

Wellington Ocean Walk emerges as a sculpted vertical coastline on the Dubai Islands — a residential landmark that evokes the fluid motion of the sea while grounded in solidity and structure. Rising from the reception at ground level up through tiers of terraces, private pools, and rooftop sanctuaries, the building is conceived as a living form shaped by water, light, and horizon. With 1-, 2-, and 3-bedroom apartments (fully furnished) and a highly flexible payment plan (45 % post-handover over 45 months), this is more than a residence — it is a curated sea-facing lifestyle anchored in modern elegance. Handover is scheduled for December 2027, and units begin at approx. AED 2.2 million (for a 1-bed, ~900 sq ft), scaling up to 3-bedrooms (approx. 1,760 sq ft) at ~AED 3.7 million (with EOI starting at AED 50,000).
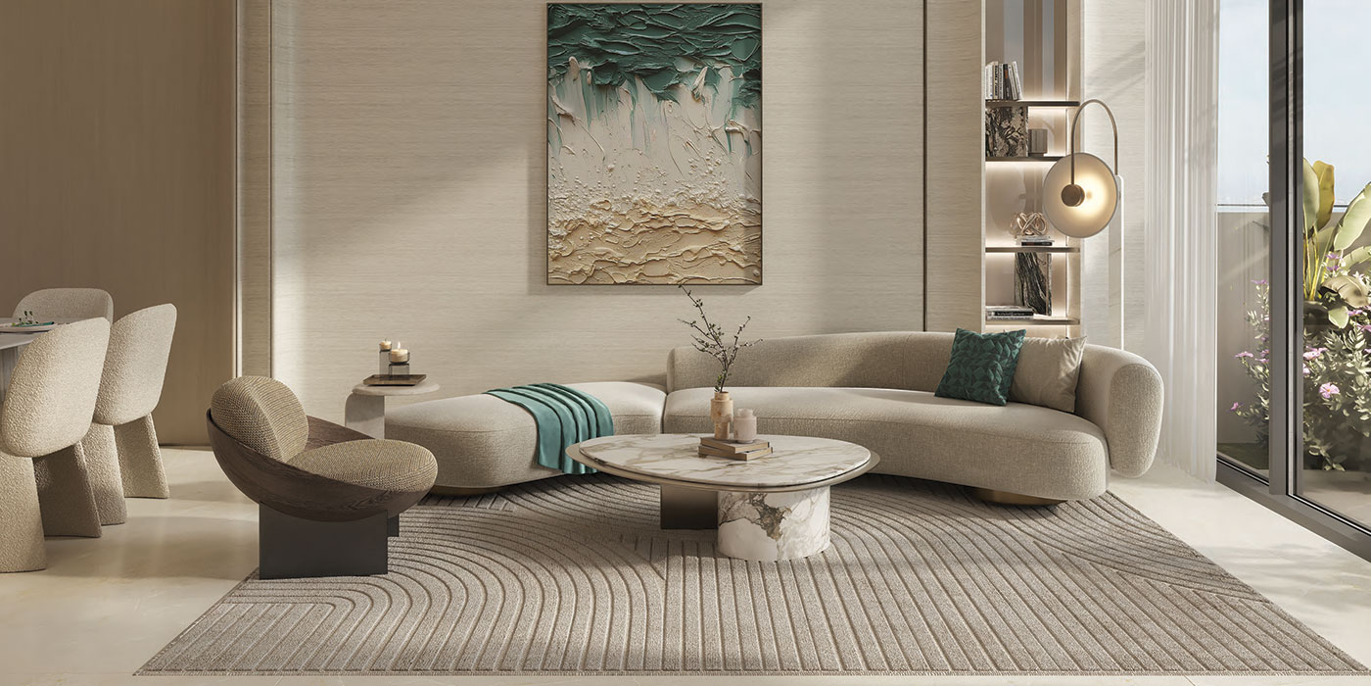
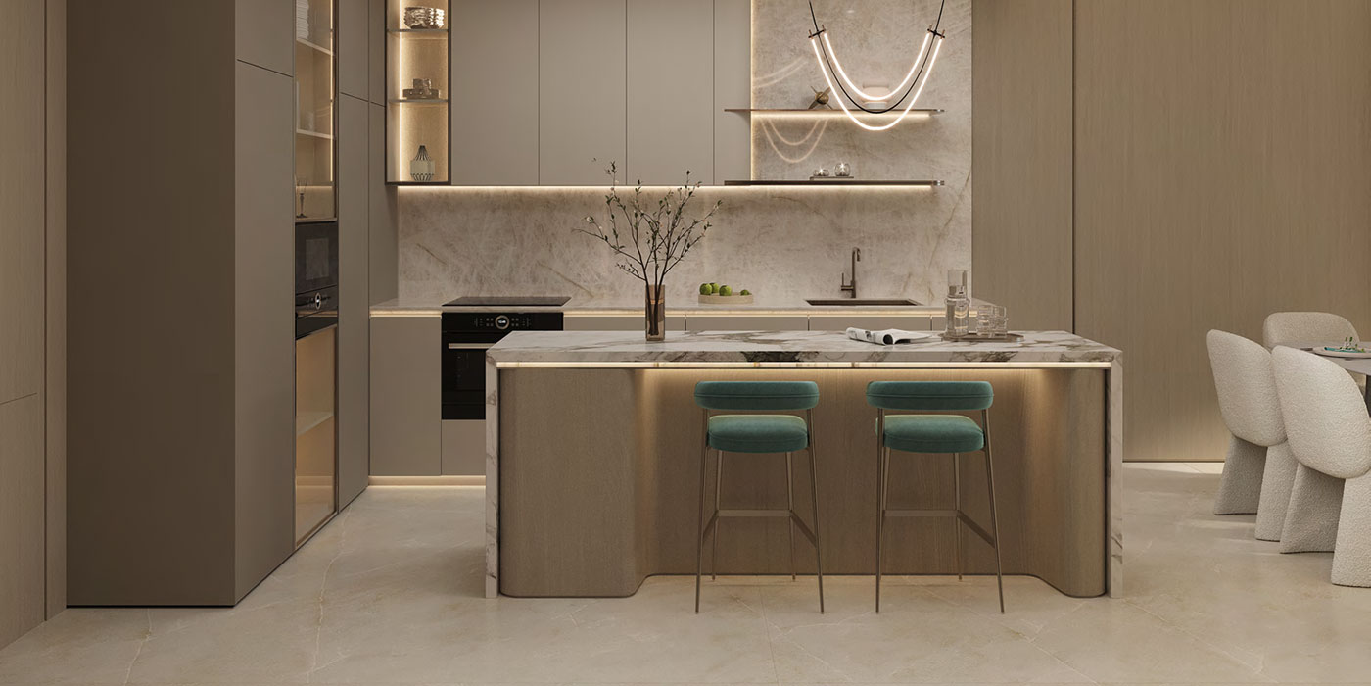
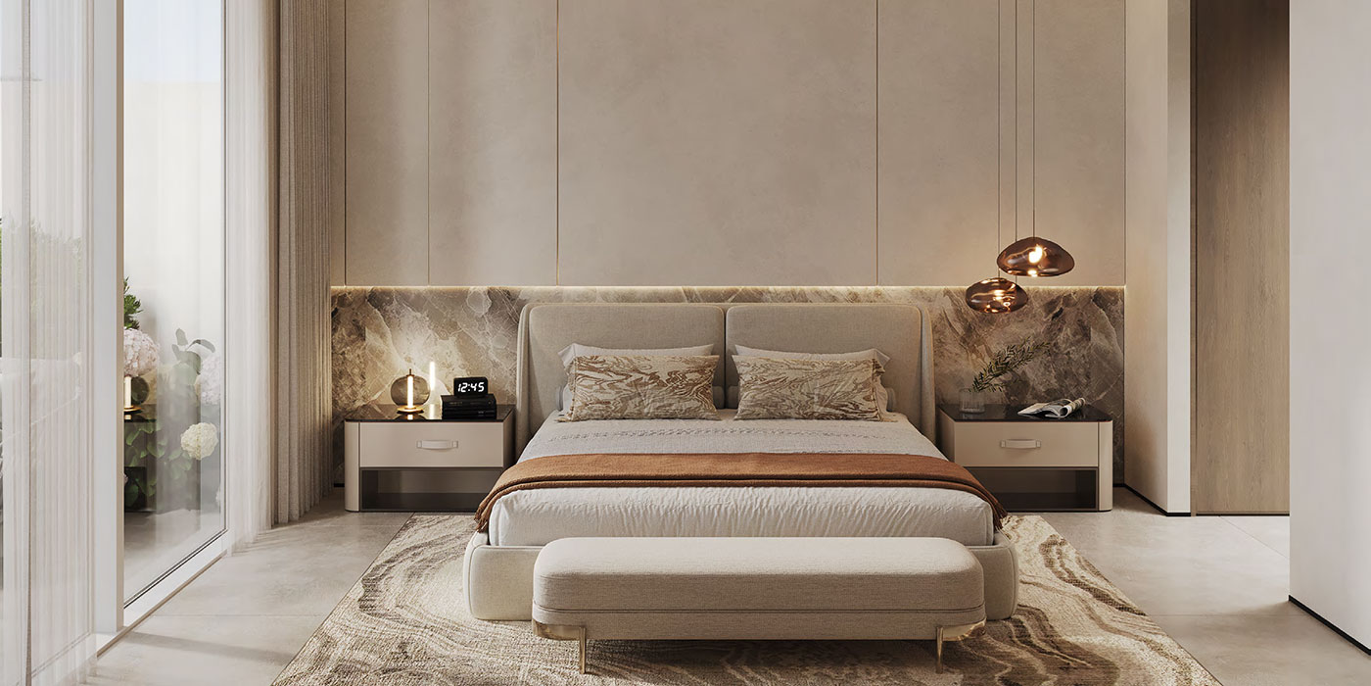
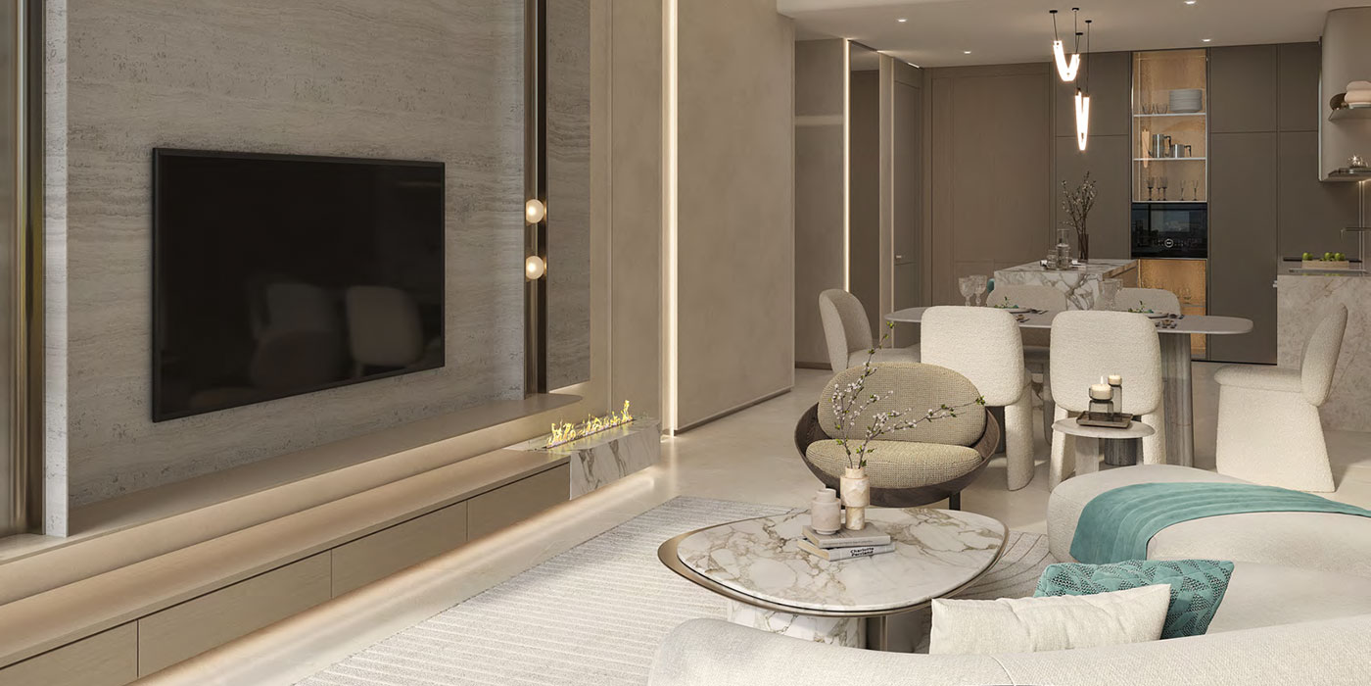
Inside each apartment, the design lets the sea set the mood: open layouts where living, dining, and kitchen zones flow into one another, defined not by walls but by the rhythm of light and view. Floor-to-ceiling glazing frames panoramic water vistas, while natural finishes — pale woods, soft stone, muted tones — create a serene backdrop. The kitchen is sleek and efficient, its clean lines echoing the fluidity of tides. In the master suite, wide windows suspend the boundary between interior and ocean, offering stillness and breath. Every detail — from built-in cabinetry to integrated lighting — is curated for quiet luxury, where form moves with function and the view becomes part of the room.
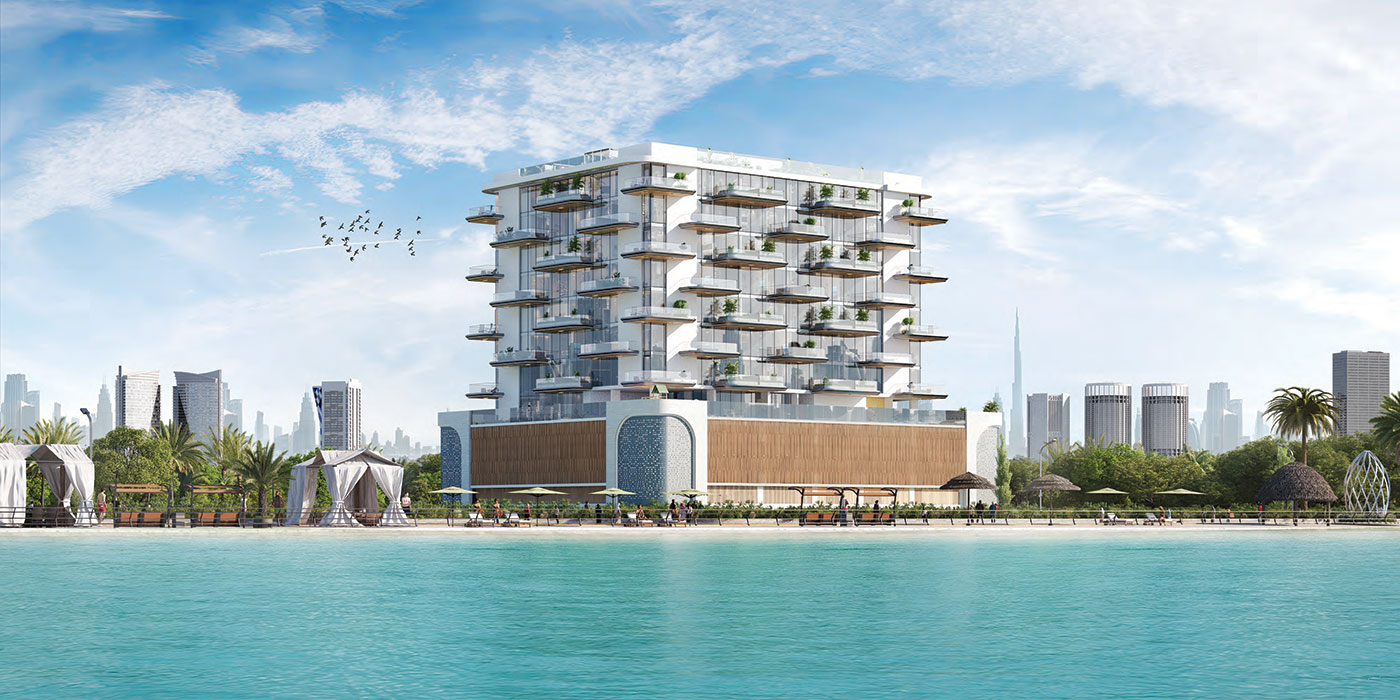
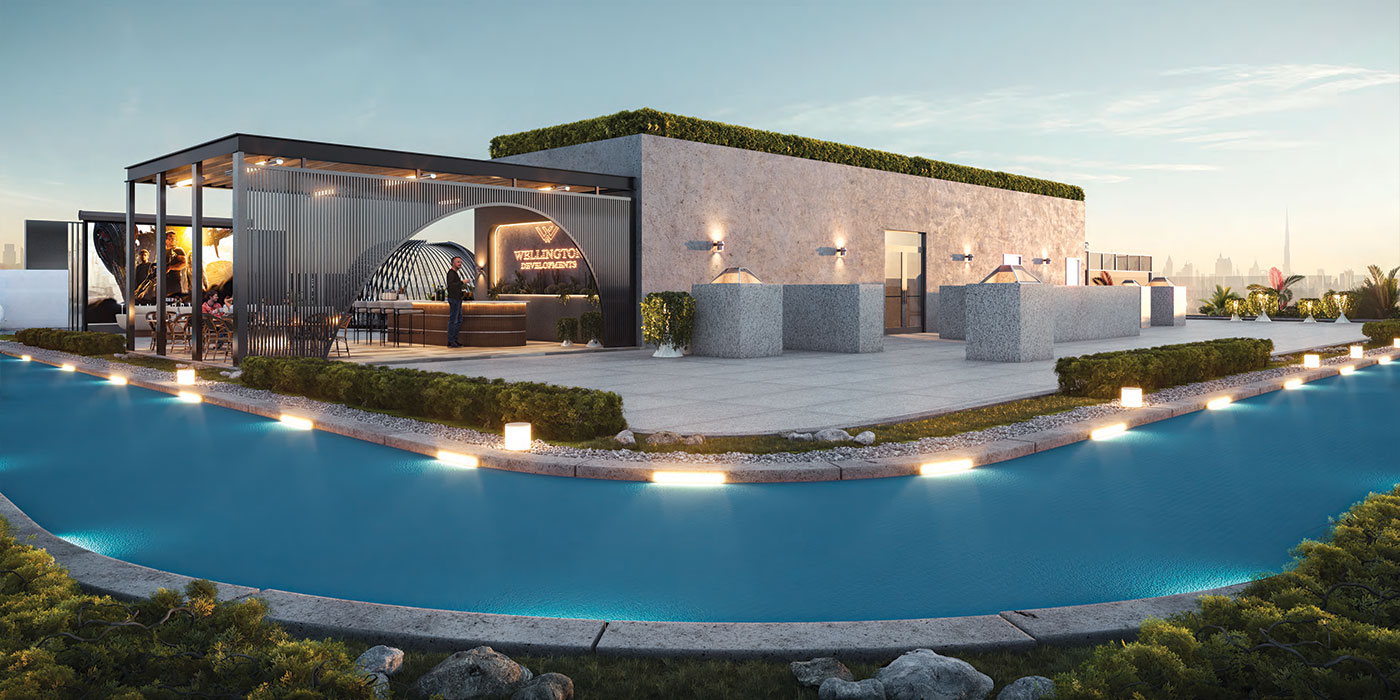
From the outside, Wellington Ocean Walk presents a layered, gently undulating façade that echoes tidal rhythms — soft horizontals, transparent balustrades, terraces, and recessed floorplates that stagger like waves. Each tier is modulated to capture light and respond to the sea breeze, while private pools and alcoves push outward toward the water. The building’s mass is carved, not solid, with voids and terraces giving it a sculptural openness. At its base is a calm reception zone with soft landscaping, while at its crown the rooftop escapes — pools, gardens, lounges — complete the ascent to sky. The result is a structure that feels both robust and fluid, a vertical coastline in its own right.
Features & Amenities
The amenities at Wellington Ocean Walk are designed to deliver a resort-style life that is both active and restful:
- Key Amenity Highlights:

- Infinity swimming pool overlooking the sea
- Private beach access & promenade
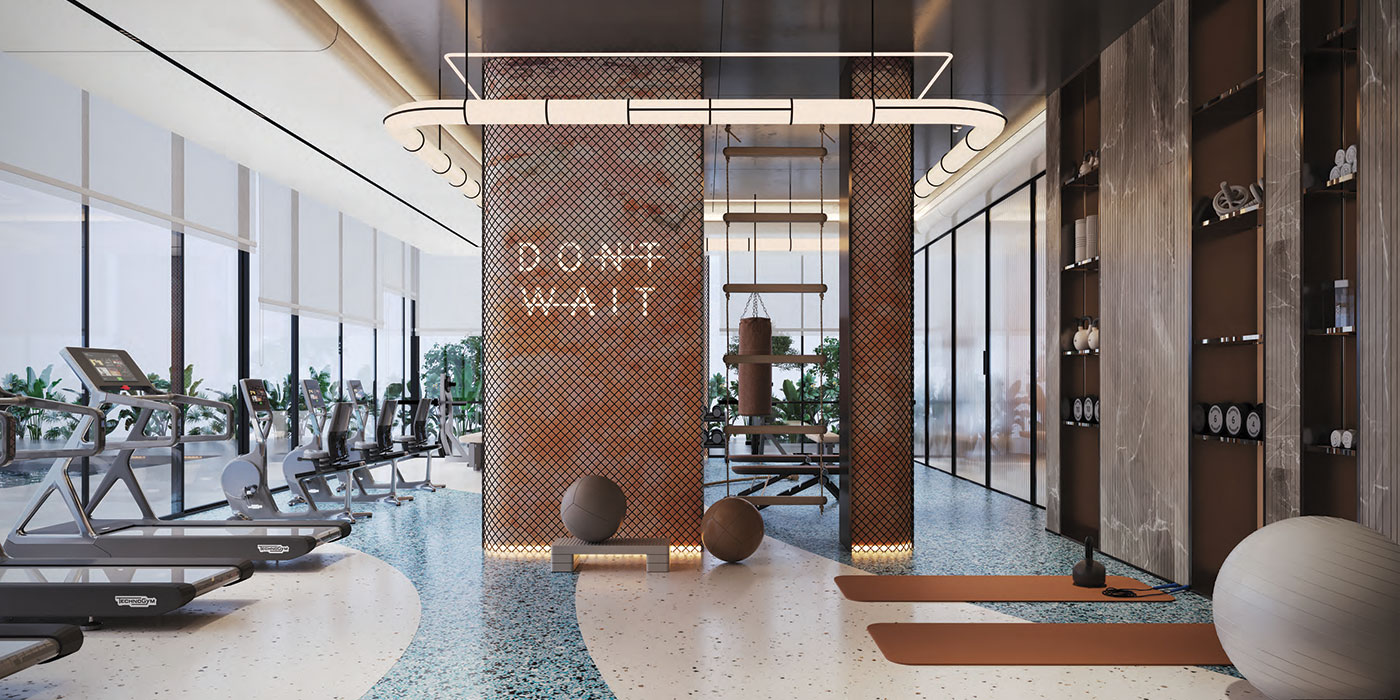
- Fully equipped gym and wellness (spa / sauna / steam)
- Yoga / meditation decks and quiet lawn zones
- Rooftop lounge and terrace escapes
- Outdoor BBQ / lounge / social zones
- Children’s play area / splash zones
- Jogging / cycling paths and landscaped gardens
- 24/7 security, concierge, visitor & resident parking
- Co-working or lounge spaces (in select areas)
These amenities weave indoor and outdoor living into a cohesive whole, making the project a liveable retreat by the sea.
Location
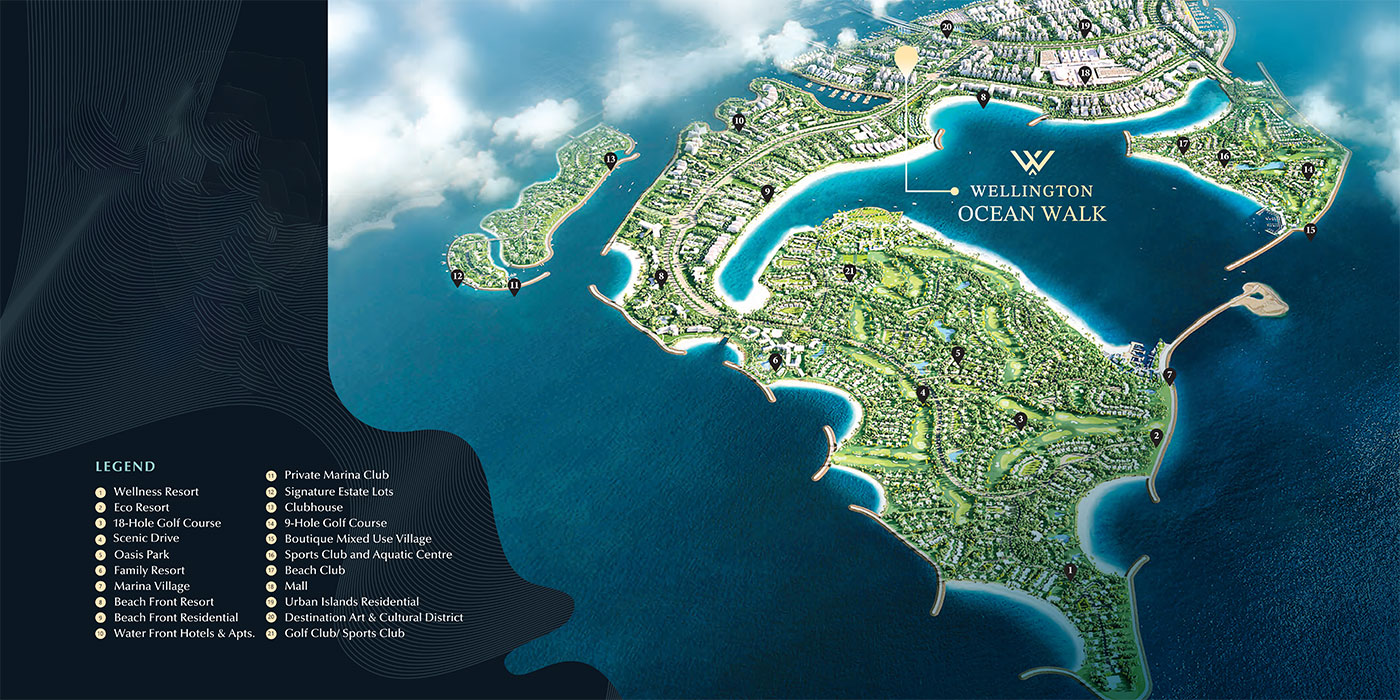
Wellington Ocean Walk is strategically positioned on the Dubai Islands (Deira waterfront archipelago), giving residents both coastal serenity and strong connectivity to Dubai’s urban core. The project offers sea vistas, calm frontage, and proximity to key destinations.
- A few minutes to the Dubai Islands beach, marina, and promenade
- Approx. 15 minutes to Downtown Dubai
- Around 15–20 minutes to Dubai International Airport (DXB)
- Close to Deira Waterfront Market, One Deira Mall, and other retail and leisure spots
- Good road connectivity to major highways and future metro expansions
The location positions the residence within reach of Dubai’s business, retail, and cultural hubs while providing the calmness of a seaside enclave.
Masterplan
The masterplan of Wellington Ocean Walk is conceived as a seamless blend of architecture, landscape, and sea — a vertical coastline that responds to light, air, and movement. The building footprint is set back from the shoreline to allow a landscaped promenade and buffer zone. The lower levels host reception, lobby, and shared vertical circulation, while from upper floors terraces, private pools, and alcoves extend outward. The podium levels incorporate amenity zones, gardens, and public terraces, and the rooftop is reserved for sky gardens, lounges, infinity pools, and social nodes. Landscaping flows from ground level through vertical green walls and terraces, connecting interior and exterior realms. Pathways, water features, planting, and seating corral movement and orientation, so that every resident experiences the sea as an integral part of daily life. The plan is pedestrian-friendly, green, and oriented to maximize sea views from every unit while providing privacy and communal spaces that foster a sense of place.
2.2 MN
I am interested in this property