About This Property
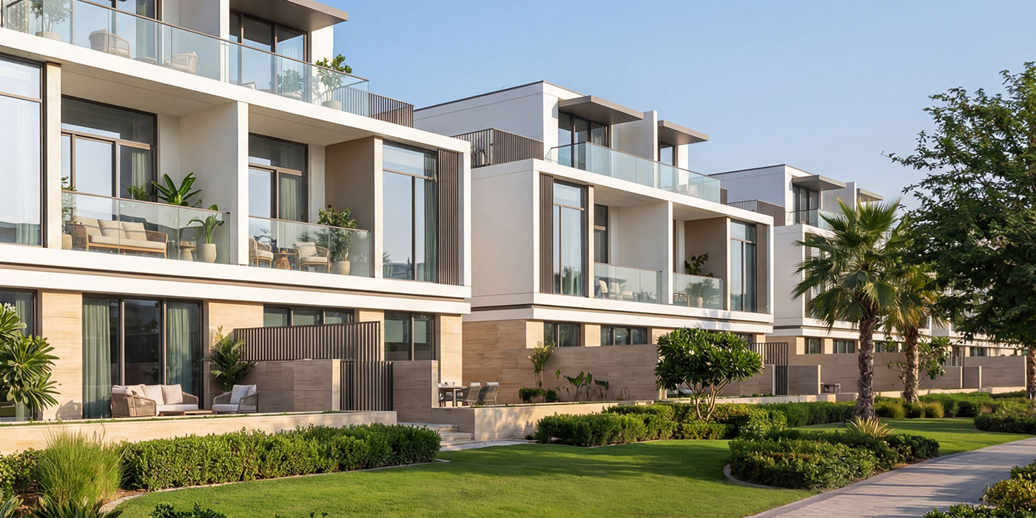
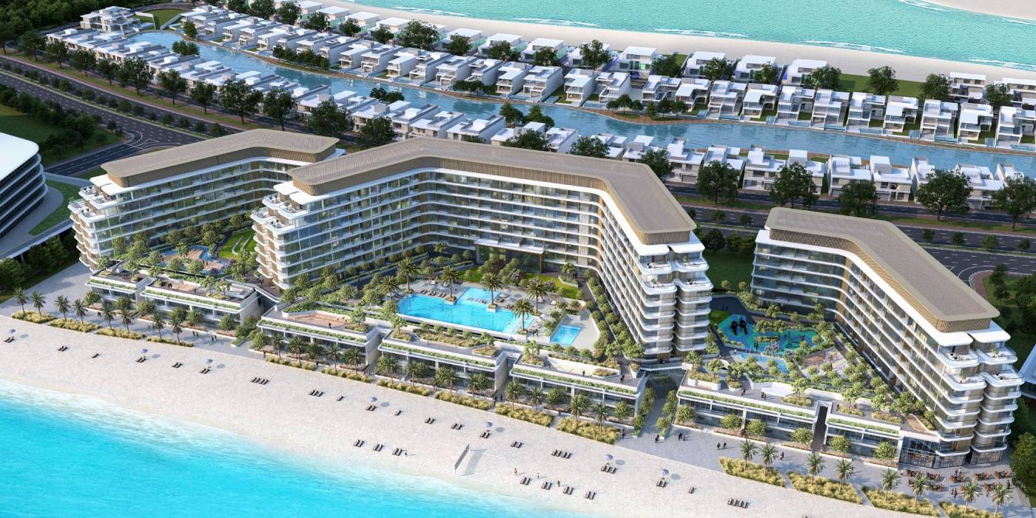
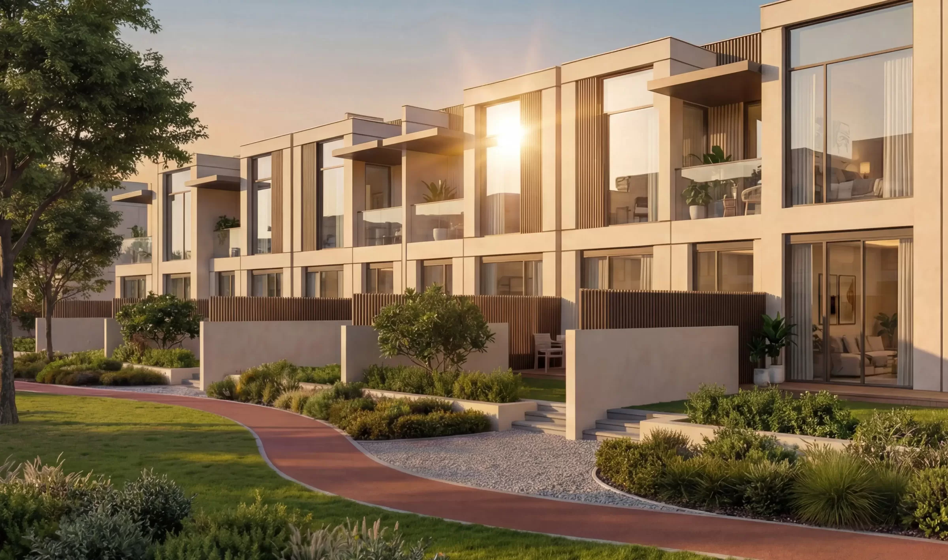
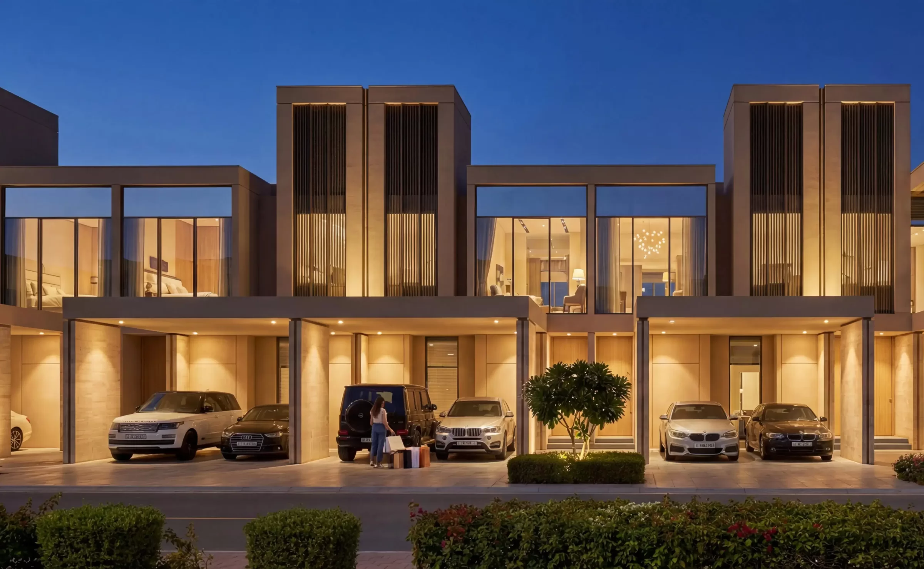
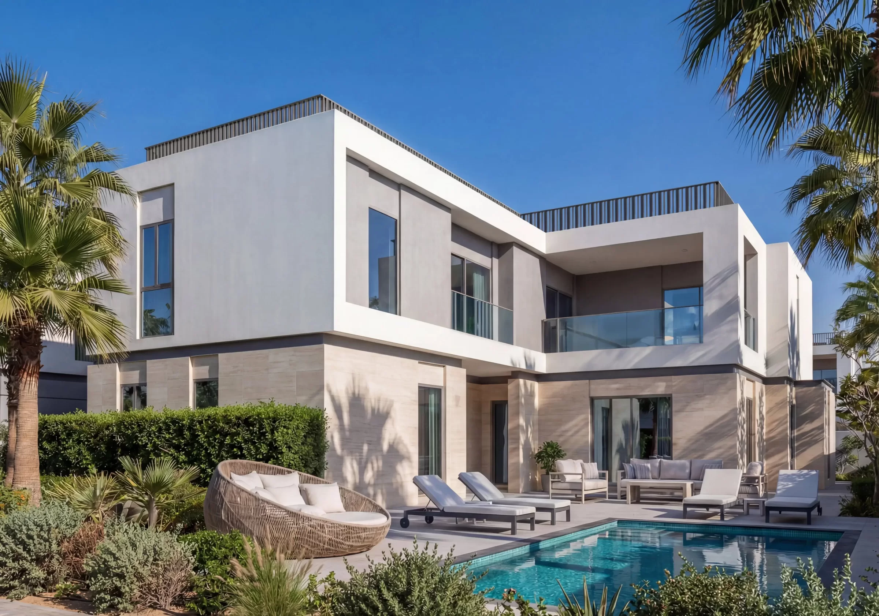
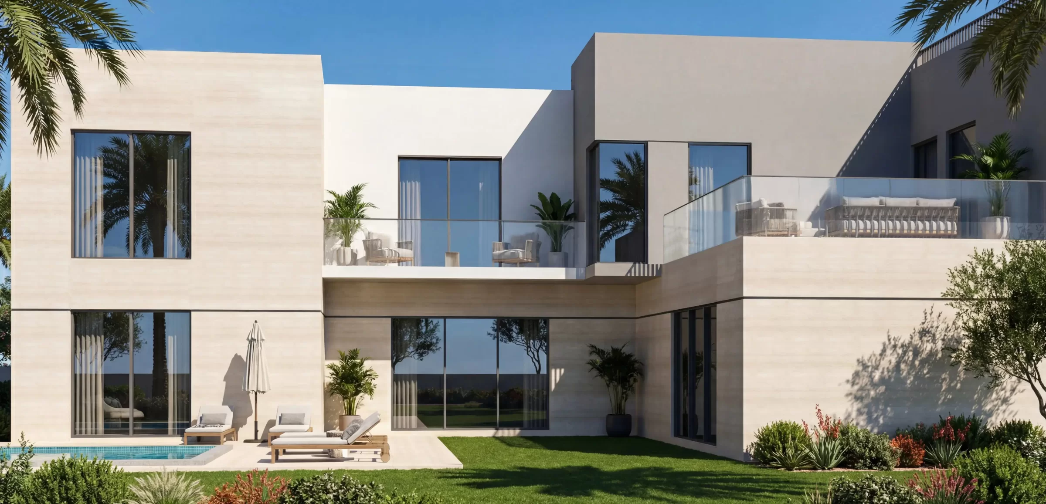
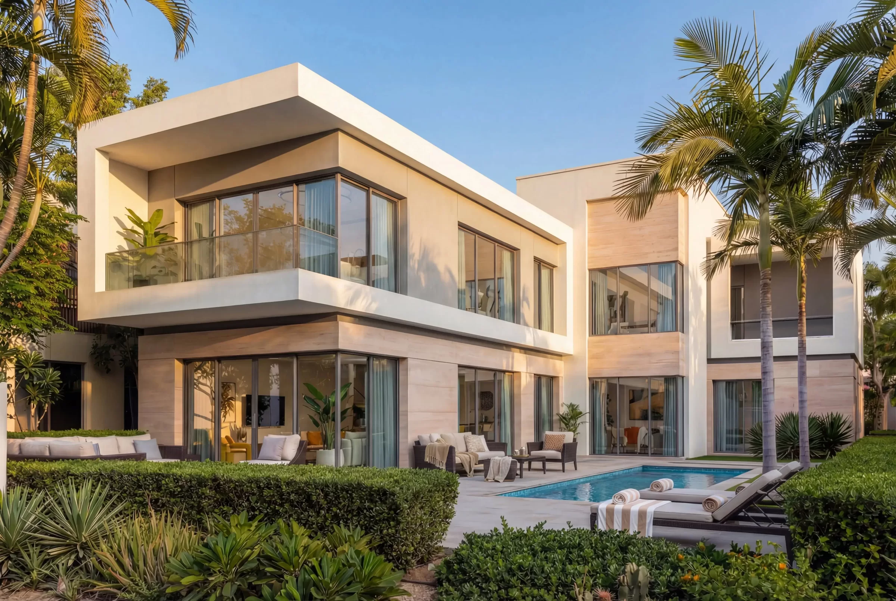
Sobha Sanctuary Phase 2 is a second phase of a luxury project by Sobha located within the master community of the same name, Sobha Sanctuary. The architecture presents a refined contemporary expression characterized by clean geometry, balanced proportions, and a strong emphasis on light and openness. The façades are composed of crisp horizontal and vertical lines, softened by warm-toned materials and subtle textural contrasts that lend the buildings a sense of understated elegance.
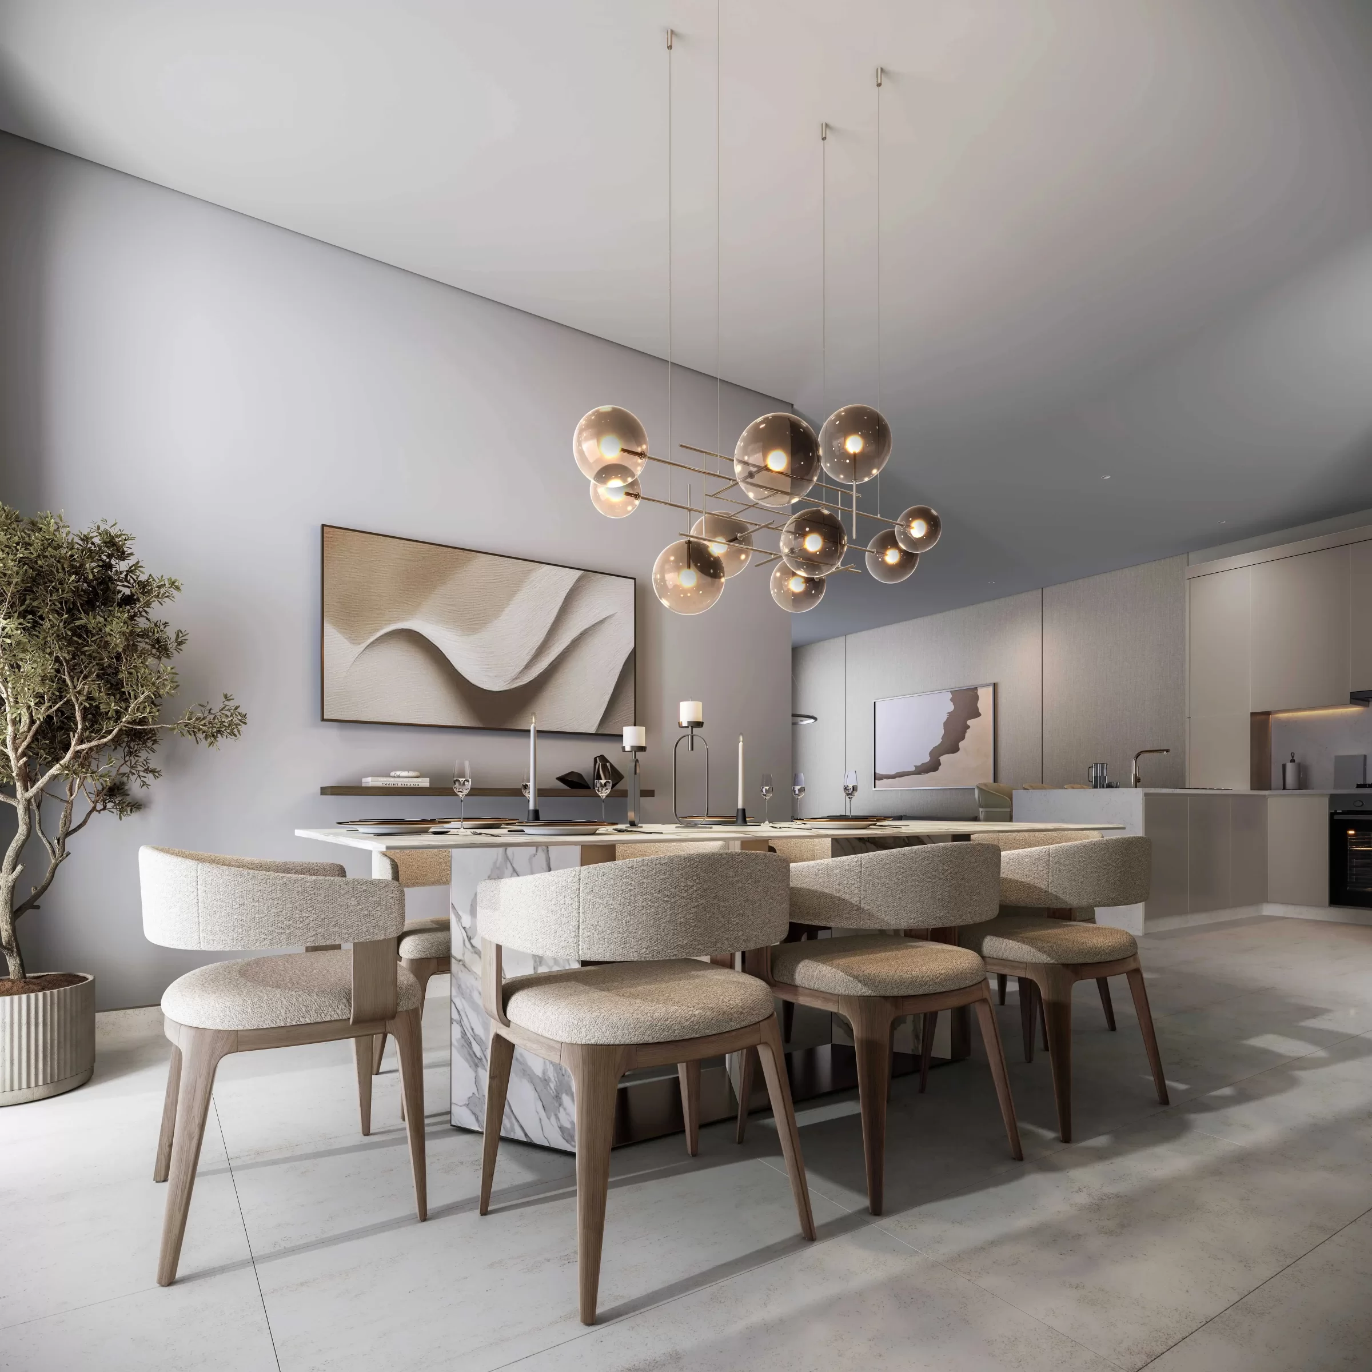
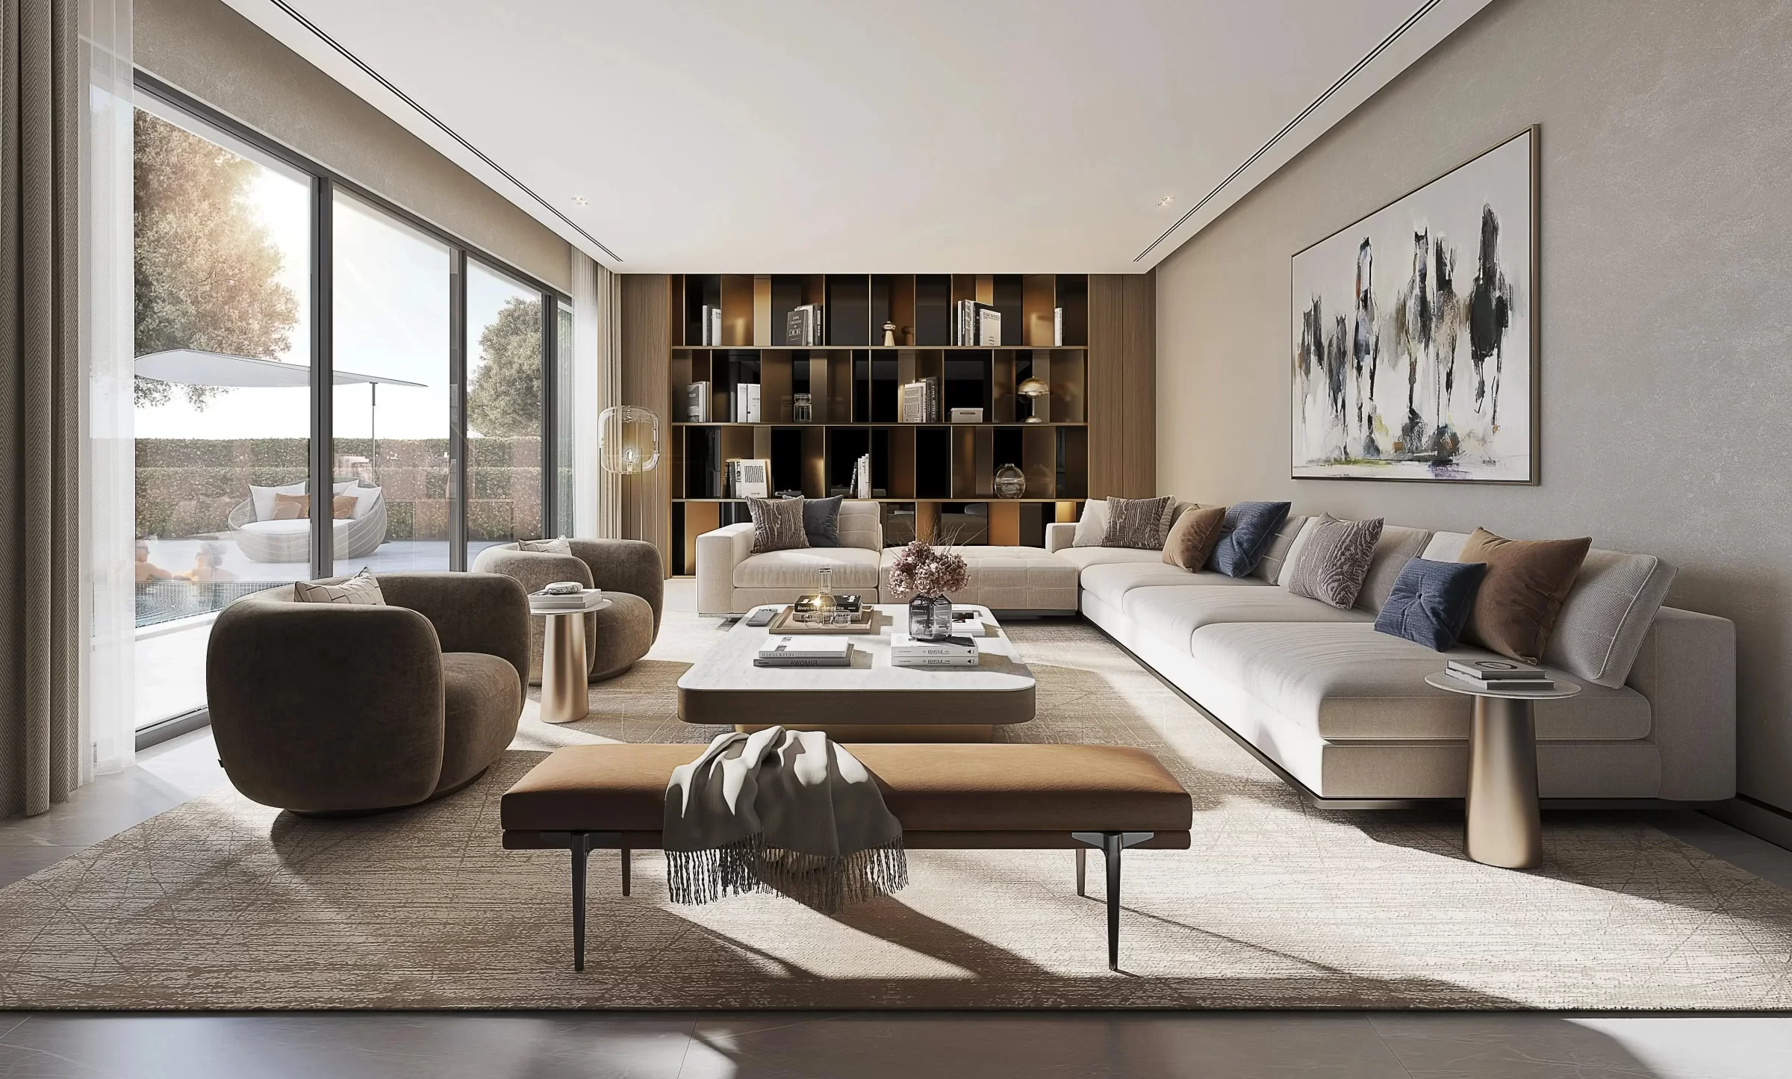
The project features luxurious townhouses and villas with four to six bedrooms. The interiors convey a sense of serene sophistication, defined by generous proportions, abundant natural light, and a carefully curated neutral palette. Floor-to-ceiling glazing forms a strong visual connection with the landscaped surroundings, allowing daylight to flood the space and reinforcing a seamless indoor–outdoor relationship.
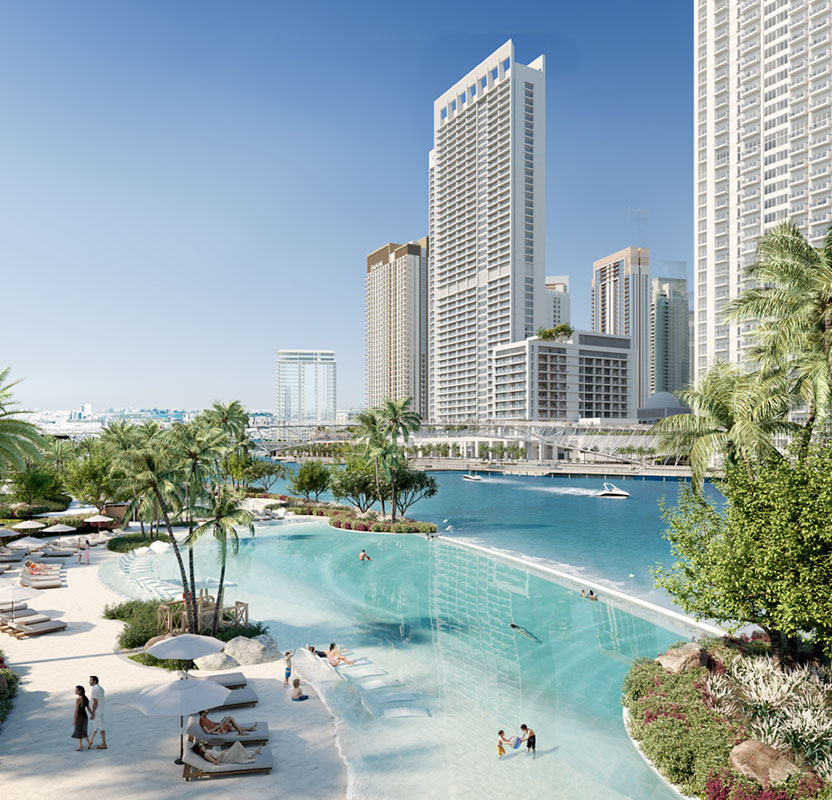
For residents’ leisure, Sobha Sanctuary Phase 2 offers scenic parks with walking paths, forest walks, meditation lawns, a Zen garden, a football field, a tennis court, a lagoon, saunas, steam rooms, social and co-working zones, and much more.
The community is set in a convenient and serene part of the city: approximately 30 minutes to Dubai Downtown and Expo City Dubai, 40 minutes to Dubai International Airport, and 45 minutes to Dubai Marina.
Features & Amenities
- Bar
- Bike Path
- Community Lawn
- Covered Gym
- Coworking Zone
- CrossFit Zone
- Dining outlets (coffee houses & restaurants)
- Dog Walking Area
- Event Lawns
- Fitness Zone
- Floral Garden
- Football Field
- Forest Walk
- Fountain
- Gaming Lounge
- Green Lawn (Dog Park)
- Indoor Multipurpose Space
- Indoor Yoga
- Jogging Tracks
- Kayaking
- Kids’ Club
- Kids’ Play Area
- Kids’ Splash Pad
- Lagoon
- Landscaped Garden
- Landscaped Open Areas
- Landscaped Park
- Lazy River
- Leisure Areas
- Lift
- Lounge
- Meditation Garden
- Meditation Zone
- Mosque
- Multipurpose Sports Courts
- Outdoor Kids’ Play Area
- Outdoor Multipurpose Space
- Outdoor Yoga
- Park Access
- Parking
- Pet Garden
- Pets Allowed
- Pool Deck
- Private Pool
- Recreational Areas
- Resting Areas
- Retail Outlets
- SPA
- Sauna
- Security & CCTV
- Shared Pool
- Sitting Area
- Smart Home
- Social Zone
- Sports Ground
- Steam Room
- Storage Areas
- Tennis Court
- Theater
- Toddlers’ Club
- Treatment Room
- Walking Paths
- Waterfall
- Zen Garden
Finishes
- Semi Furnished
Location
Sobha Sanctuary Phase 2 is located in Dubailand, Dubai, along Dubai–Al Ain Road (E66), offering residents convenient access to major highways and key destinations across the city. The development benefits from connectivity to Emirates Road (E611) and other major road networks, making travel to business districts, shopping destinations, and entertainment attractions convenient. Residents can reach Dubai Outlet Mall in approximately 9–10 minutes, Dubai Academic City in around 10–15 minutes, Downtown Dubai and Burj Khalifa in approximately 20–25 minutes, and Dubai International Airport in around 25–30 minutes. Global Village and Al Maktoum International Airport are also accessible by car, making the location suitable for families seeking a peaceful residential environment with convenient city connections.
Masterplan
Sobha Sanctuary is a thoughtfully planned residential community by Sobha Realty in Dubailand, designed around nature, wellness, and modern family living. The masterplan spans approximately 37.5 million square feet and incorporates expansive landscaped green spaces, tree-lined boulevards, and a central park of around 800,000 square feet. The wider community is planned to feature more than 50,000 trees, a 9+ km wellness loop, a 5 km leisure loop, and a 20 km cycling loop, encouraging outdoor activities and a healthier lifestyle. Residential neighbourhoods are integrated with recreational areas, fitness facilities, wellness spaces, community gathering zones, and everyday conveniences. The overall planning emphasises open spaces, walkability, environmental balance, and a harmonious connection between homes and nature.
Call Us
I am interested in this property