Flexible Payment Plan
About This Property
Greenwood by Aldar is a planned residential community in Dubai Silicon Oasis, Dubai, offering a selection of apartments, townhouses, and villas designed to accommodate different lifestyle preferences. The development is envisioned as a green, family-oriented neighbourhood featuring landscaped open spaces, tree-lined streets, pedestrian-friendly pathways, and convenient access to everyday facilities. Pre-launch information indicates that the wider community may comprise approximately 8,000 homes across three phases, combining contemporary residential architecture with an emphasis on outdoor living and community connectivity. Its location in an established Dubai district, close to educational institutions, shopping destinations, and major road networks, makes Greenwood an opportunity worth exploring for families and property investors seeking a community-focused lifestyle.
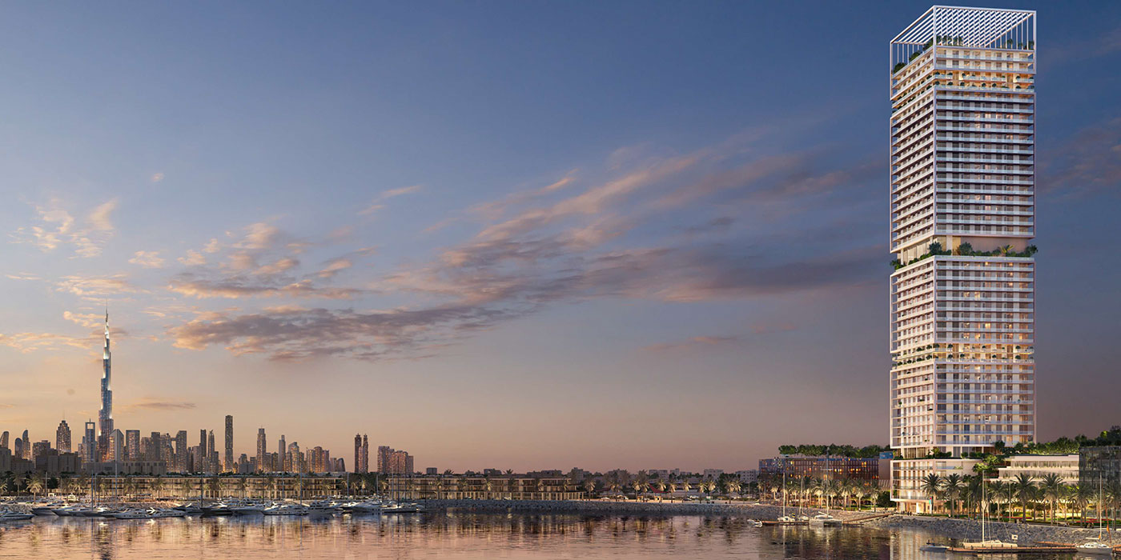
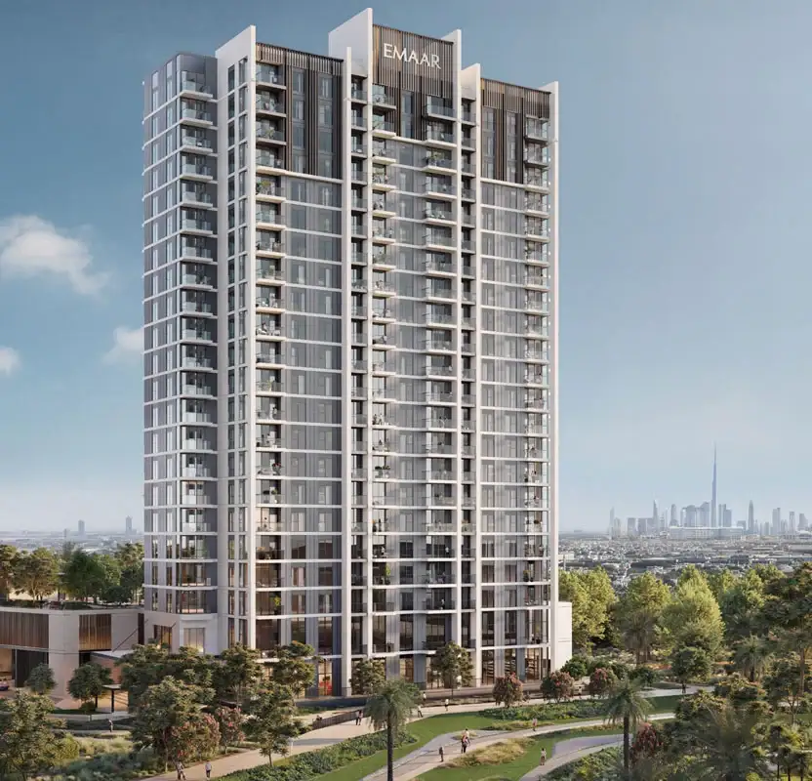
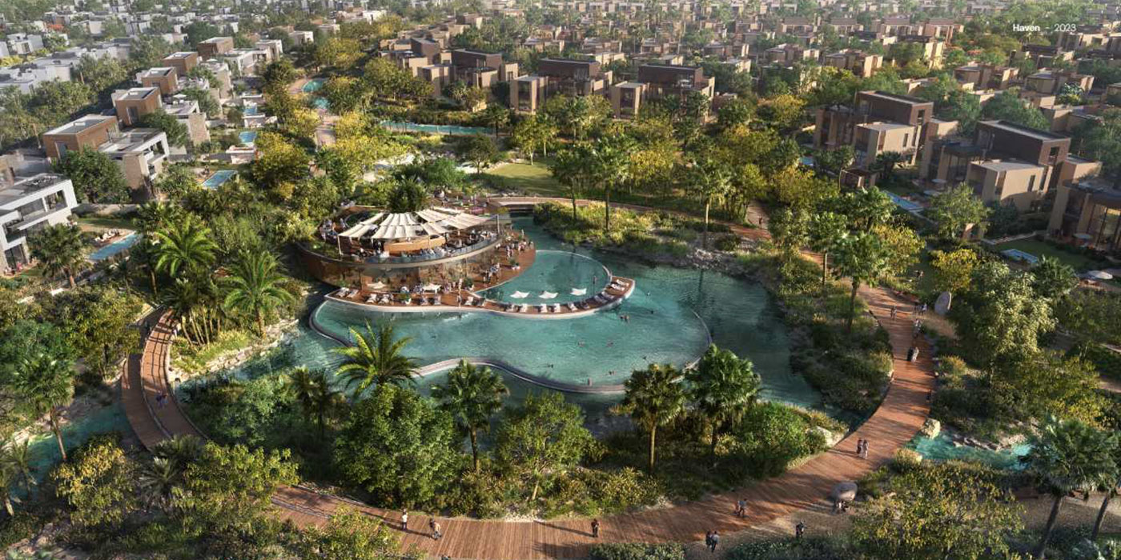
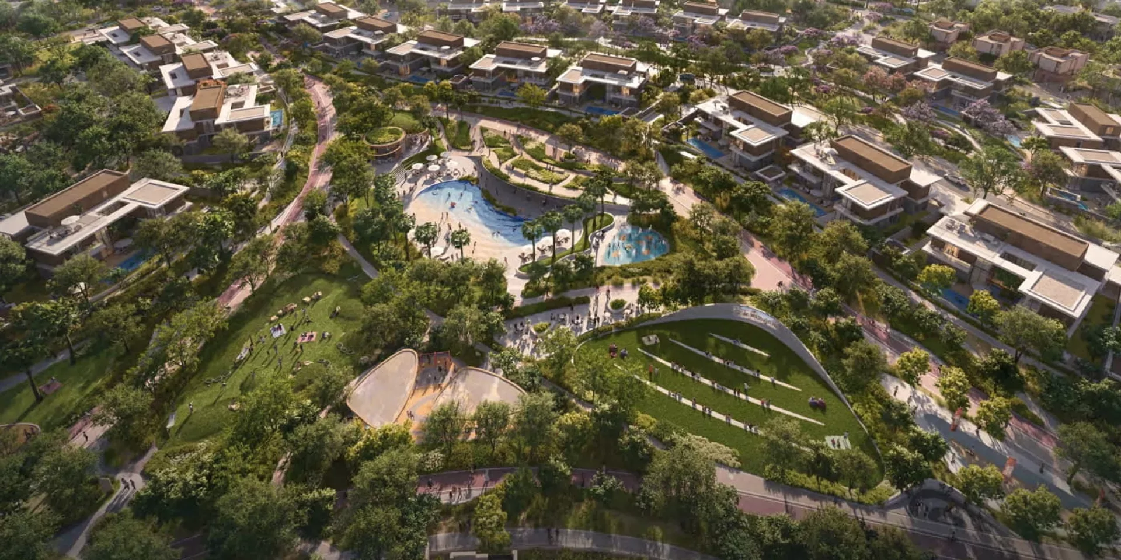
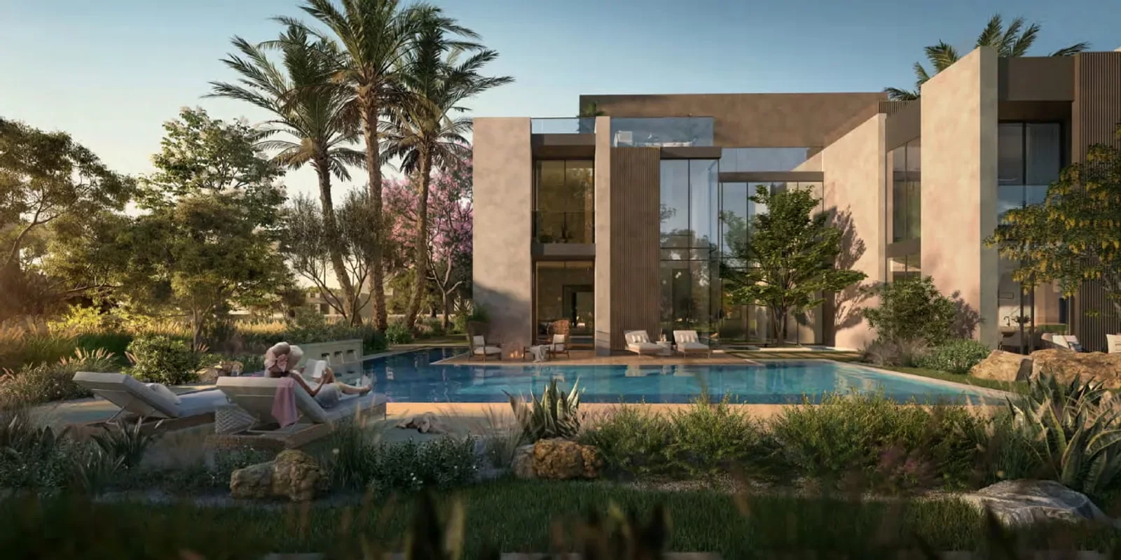
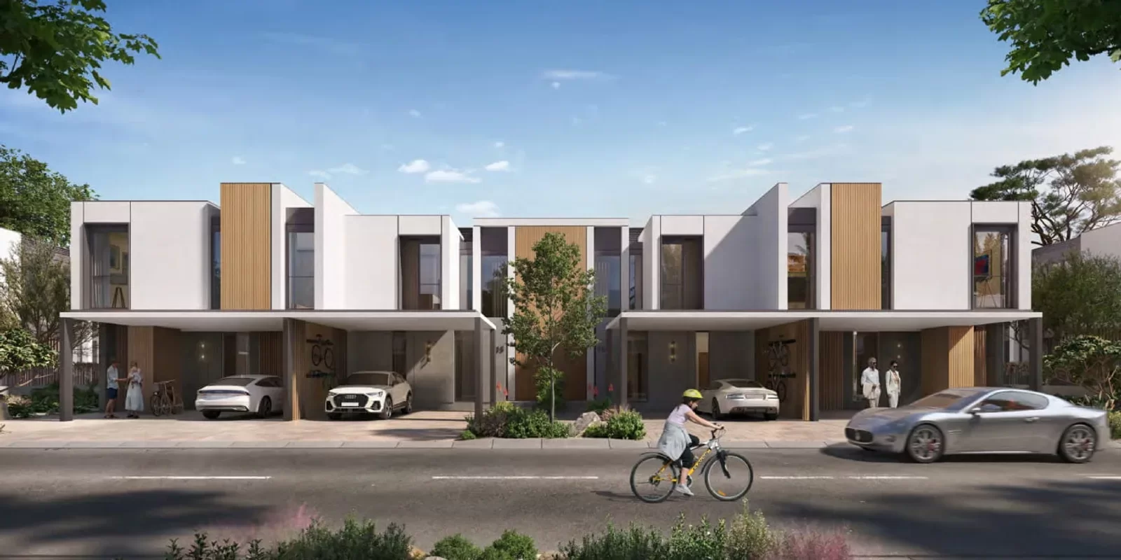
The exterior design of Greenwood by Aldar is envisioned around contemporary residential architecture complemented by natural landscaping and open green spaces. The planned community brings together villas, townhouses, and apartment buildings within a cohesive neighbourhood, with tree-lined streets, landscaped gardens, and shaded pedestrian routes creating a welcoming environment. The design concept prioritises a balance between modern urban living and nature, allowing residents to enjoy outdoor spaces alongside their homes. Rather than focusing solely on individual buildings, the development's broader architectural approach aims to create a harmonious residential setting where greenery, walkability, and community interaction play an important role.
The interiors of Greenwood by Aldar are expected to reflect a contemporary residential style focused on comfort, functionality, and practical family living. The planned selection of apartments, townhouses, and villas offers a variety of home types to suit different household requirements, from compact residences for individuals and couples to spacious family homes. The residential concept emphasises thoughtfully organised living spaces, a connection with the surrounding landscaped environment, and a comfortable atmosphere for everyday life. Detailed interior specifications, material finishes, layouts, and fittings should be confirmed once the developer releases the official project brochure and floor plans.
Features & Amenities
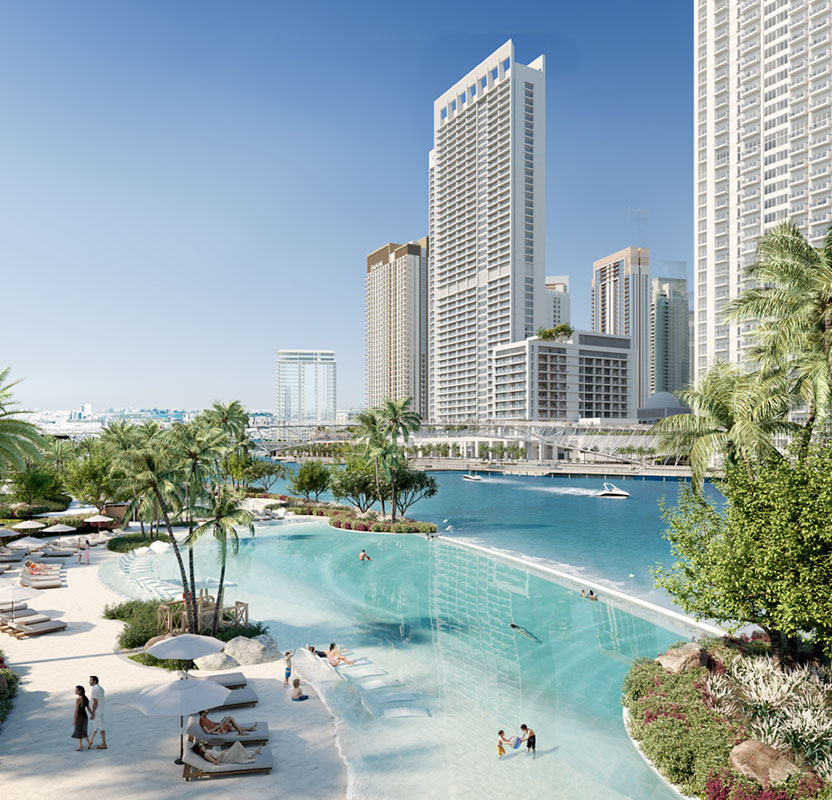
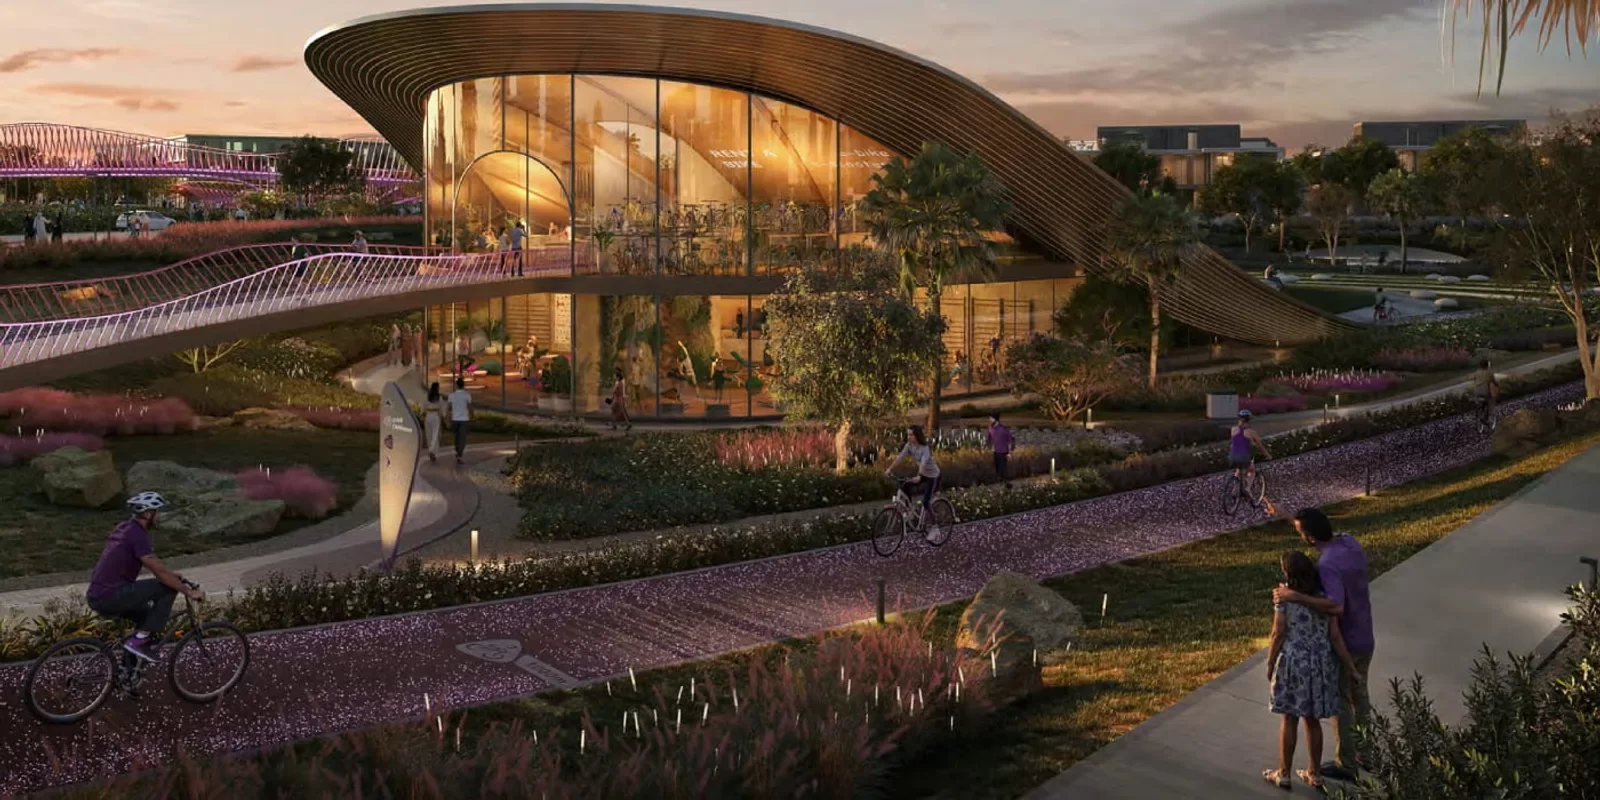
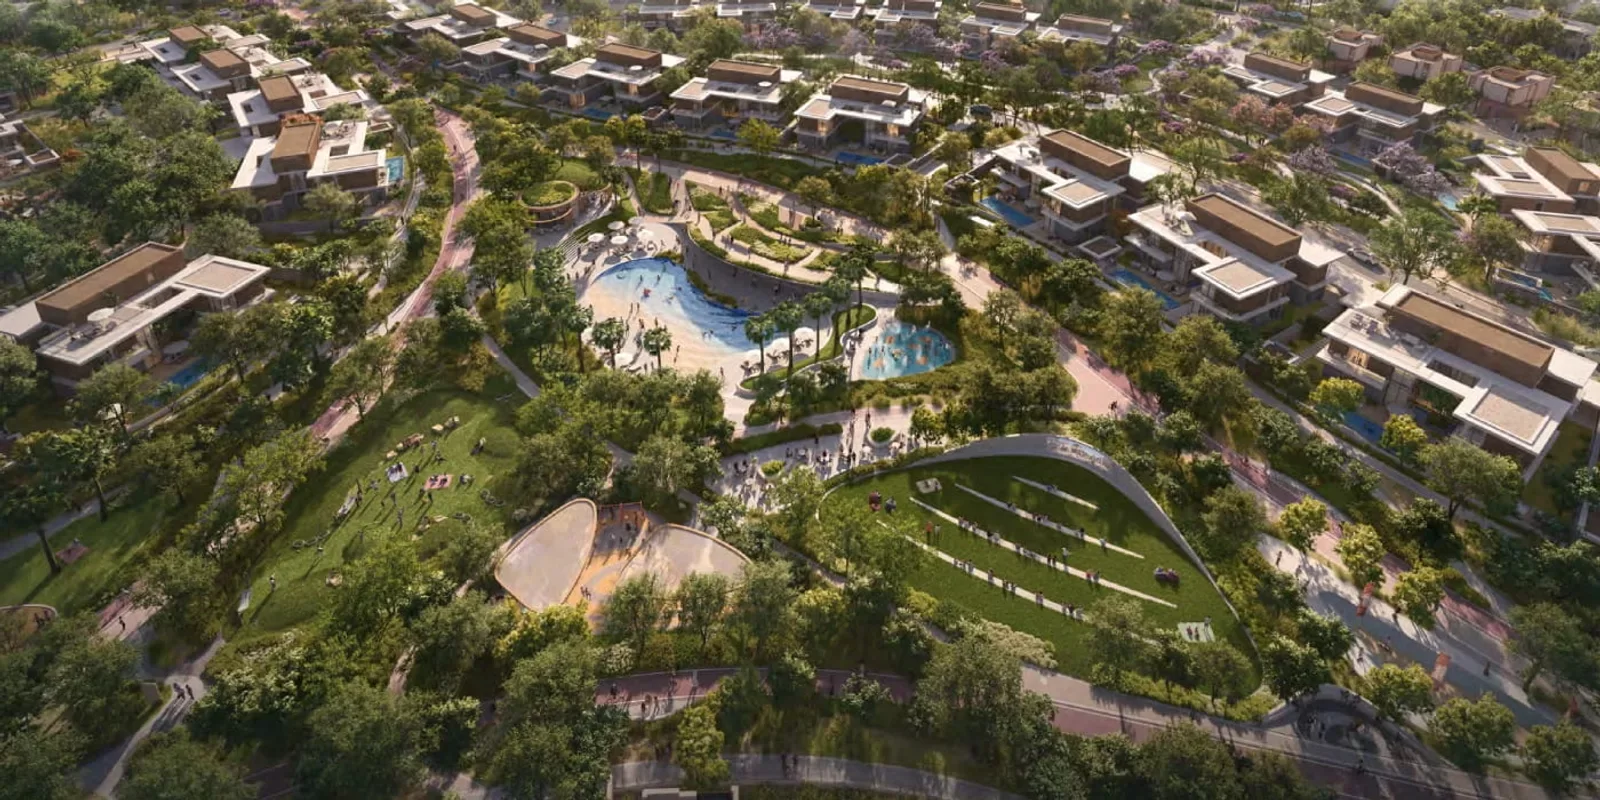
Greenwood by Aldar is planned as a community-oriented development where outdoor recreation, greenery, and everyday convenience are central to the residential experience. The proposed concept incorporates landscaped parks, shaded walking paths, cycling routes, and community spaces intended to encourage an active and social lifestyle. Pre-launch project information also describes potential facilities such as swimming pools, a clubhouse, fitness facilities, children's play areas, sports courts, and neighbourhood retail. These features are subject to confirmation in the developer's final amenities schedule. Planned community amenities and features:
- Landscaped parks and green spaces
- Tree-lined streets and shaded walkways
- Walking, jogging, and cycling routes
- Swimming pools
- Community clubhouse
- Fitness facilities
- Children's play areas
- Sports courts
- Community retail outlets and everyday services
- Pedestrian-friendly neighbourhoods
Location
Greenwood by Aldar is reported to be located in Dubai Silicon Oasis (DSO), an established residential and technology district in eastern Dubai. The area offers access to schools, universities, shopping centres, business facilities, and major road networks, including Sheikh Mohammed bin Zayed Road (E311) and Dubai–Al Ain Road (E66). The location also benefits from the planned Dubai Metro Blue Line, which is expected to improve public transport connectivity when operational. Its combination of existing community infrastructure and future transport development makes Dubai Silicon Oasis a practical location for families, professionals, and property investors. Nearby destinations and approximate driving times:
- Silicon Central Mall — approximately 5 minutes
- Dubai Academic City — approximately 5 minutes
- Dubai Outlet Mall — approximately 10 minutes
- Global Village — approximately 15 minutes
- Dubai International Airport (DXB) — approximately 15–20 minutes
- Downtown Dubai and Burj Khalifa — approximately 20–25 minutes
- Dubai Creek Harbour — approximately 15–20 minutes
- Dubai Marina — approximately 35 minutes
Travel times are approximate and may vary depending on traffic and the development's final site access.
Masterplan
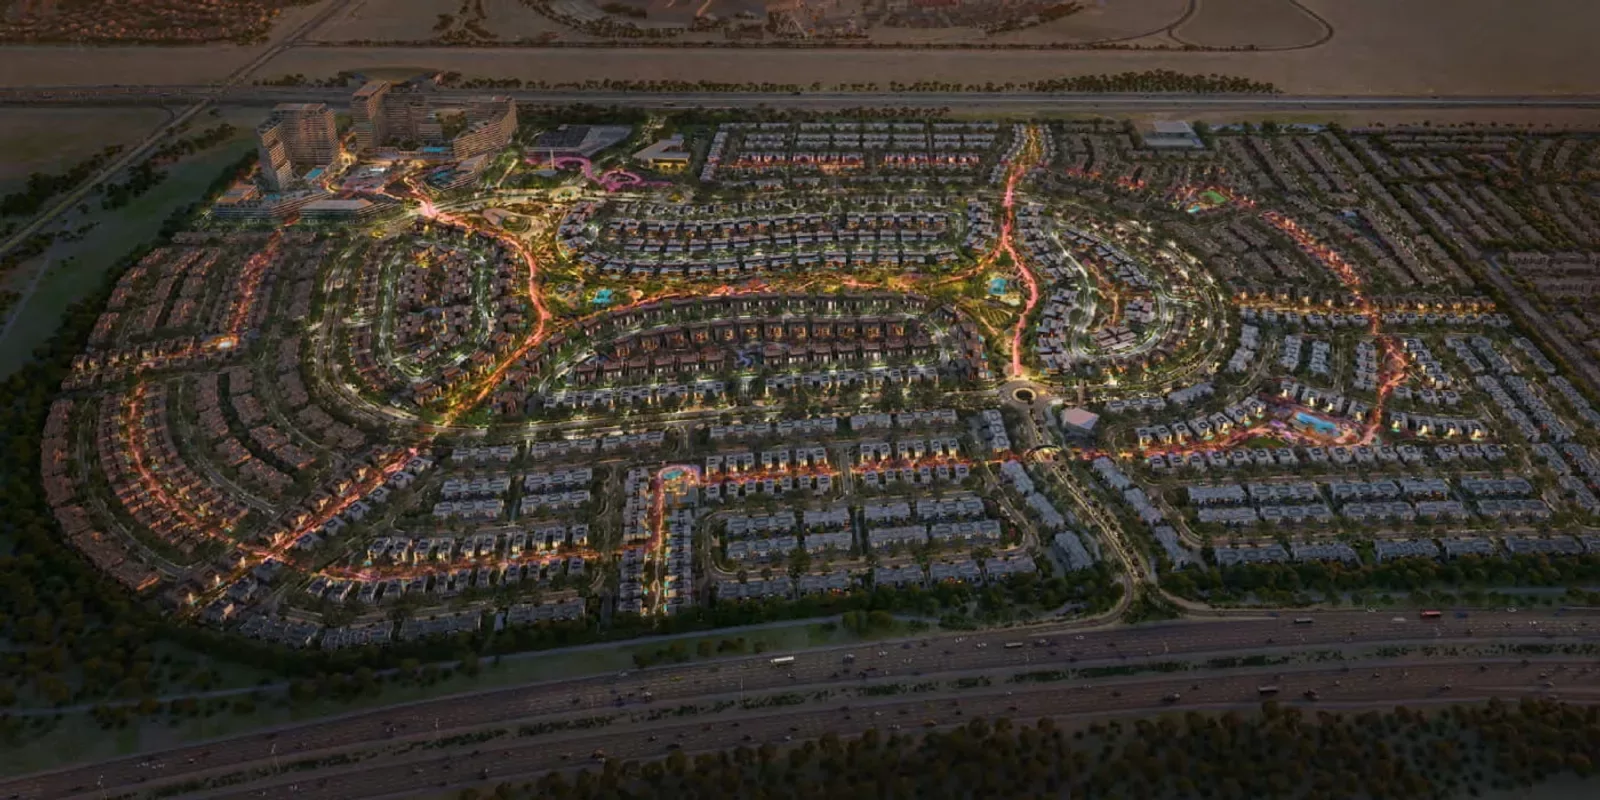
The masterplan of Greenwood by Aldar is envisioned as a large-scale residential community organised around landscaped parks, green corridors, and pedestrian-friendly streets. Pre-launch information indicates a proposed development of approximately 8,000 homes across three phases, bringing together villas, townhouses, and apartments in a connected neighbourhood. The planning concept places emphasis on integrating green spaces into residential areas, with walking and cycling routes linking homes to parks, community facilities, and planned retail areas. The development is intended to support a balanced lifestyle by combining residential privacy with shared outdoor spaces and convenient access to daily essentials. The detailed masterplan, phase-wise distribution, exact unit numbers, and final community facilities remain subject to the developer's official release.
2.5M
I am interested in this property